Two-storey house, Oyibi
One house from footings to hand-over: foundations, blockwork, render, roof and the finished frontage.
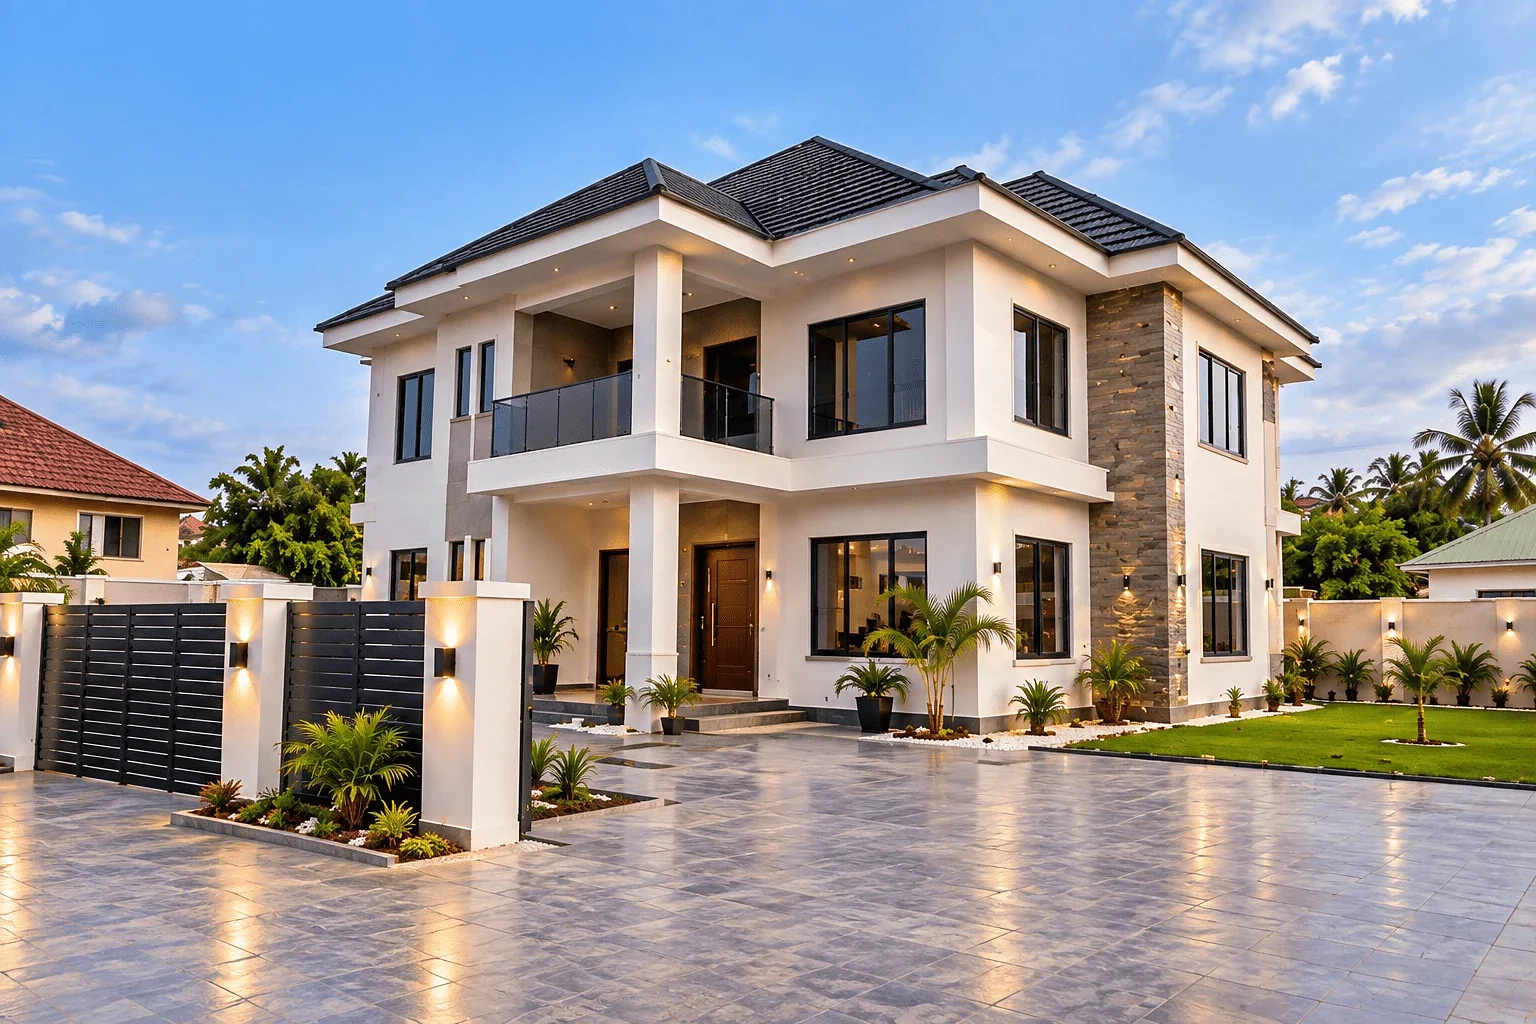
A two-storey house at Oyibi, built from the ground up. The photographs follow the same site in order: footings set out and reinforced, blockwork and columns rising behind timber scaffolding, the shell rendered with the roof and windows in, and the finished house.
The frontage was finished with a stone-clad feature column, rendered and painted walls, a tiled driveway, planting, a slatted gate and lighting to the walls and steps.